
Permit Drawing Services
Permit-ready drawings for every kind of project, checked against your city's code and delivered in 24 hours to 7 days.
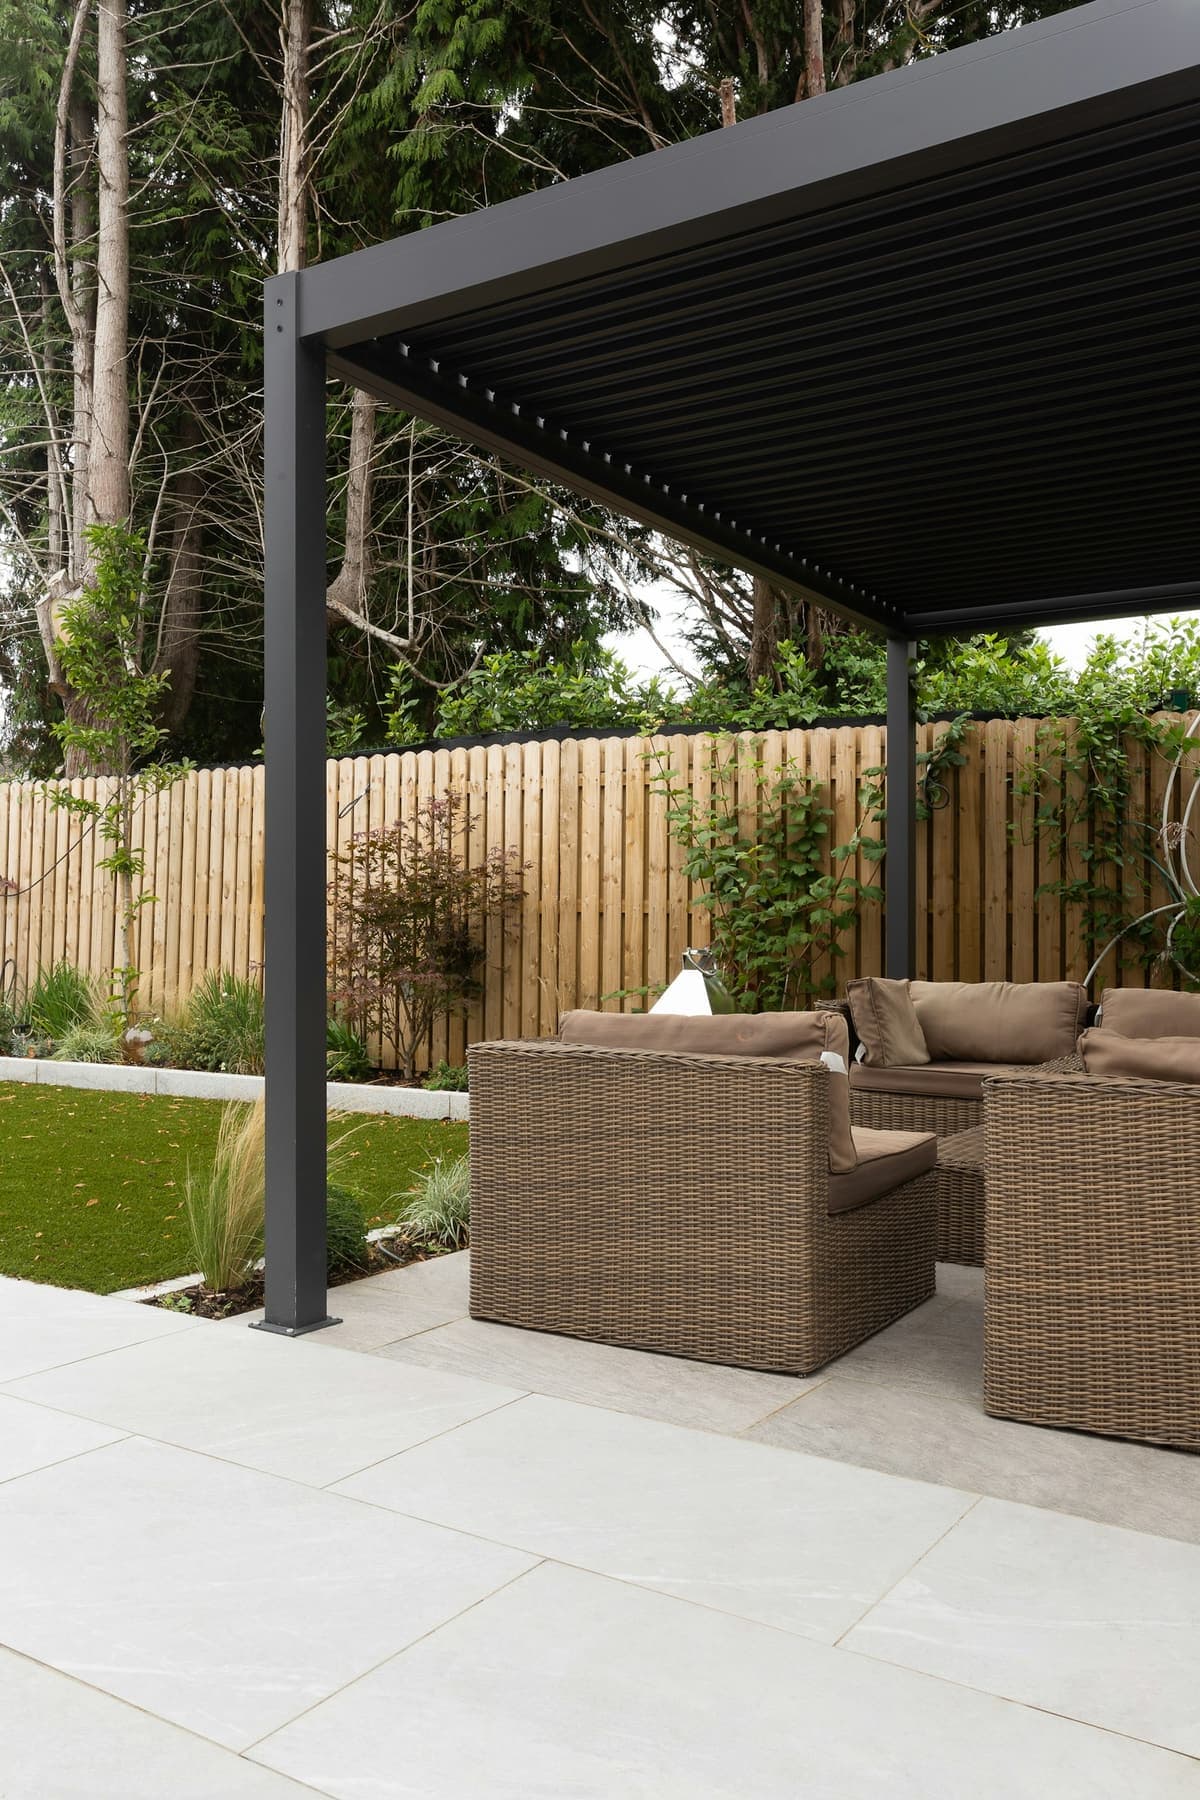
Deck & Patio Permit Drawings
Code-compliant deck, patio & pergola permit drawings with footing, ledger and guardrail details. Delivered in 24–72 hours, PE stamp in all 50 states.
24–72 hours for most decks and patios
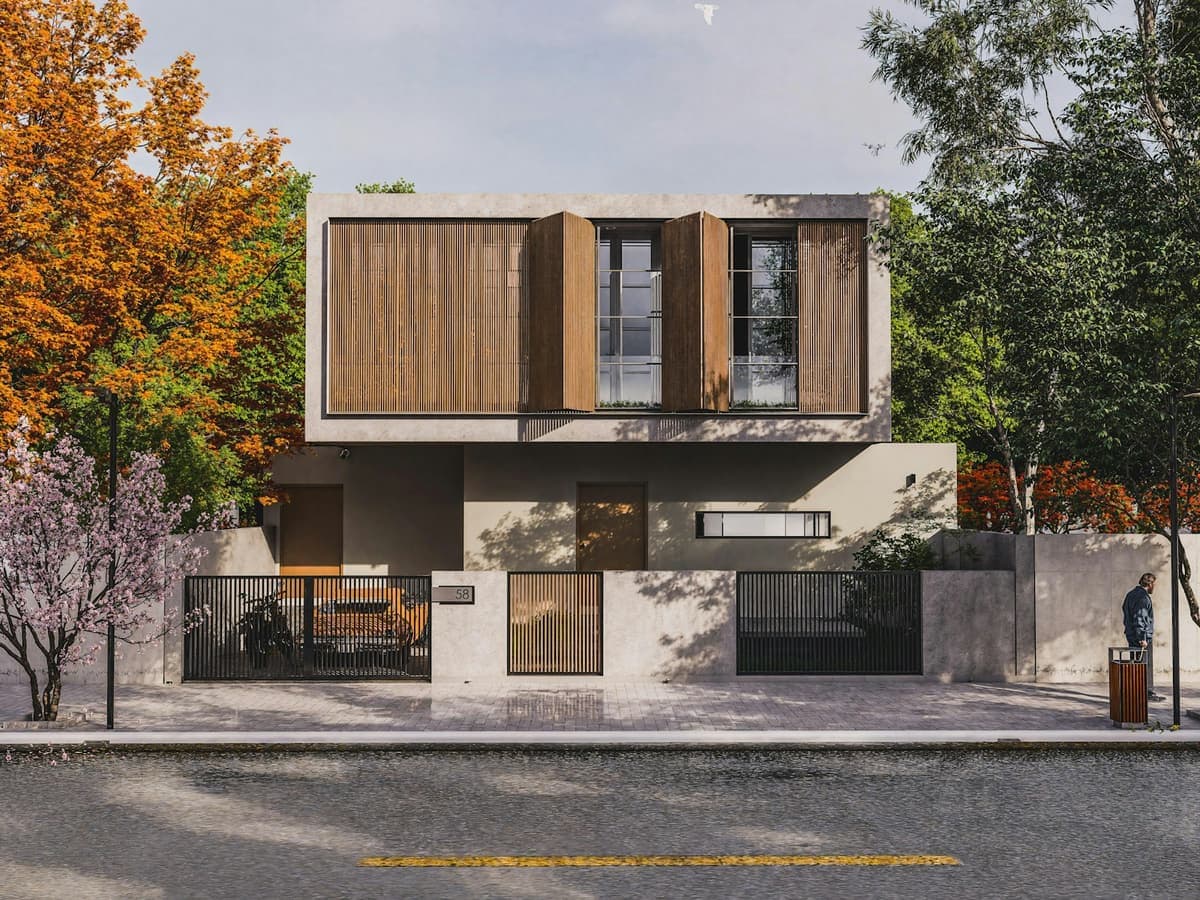
ADU Permit Drawings
Permit-ready ADU drawings for detached units, garage conversions and attached ADUs: zoning, fire separation, utilities and structural in one set. 3–7 days.
3–7 days depending on ADU type
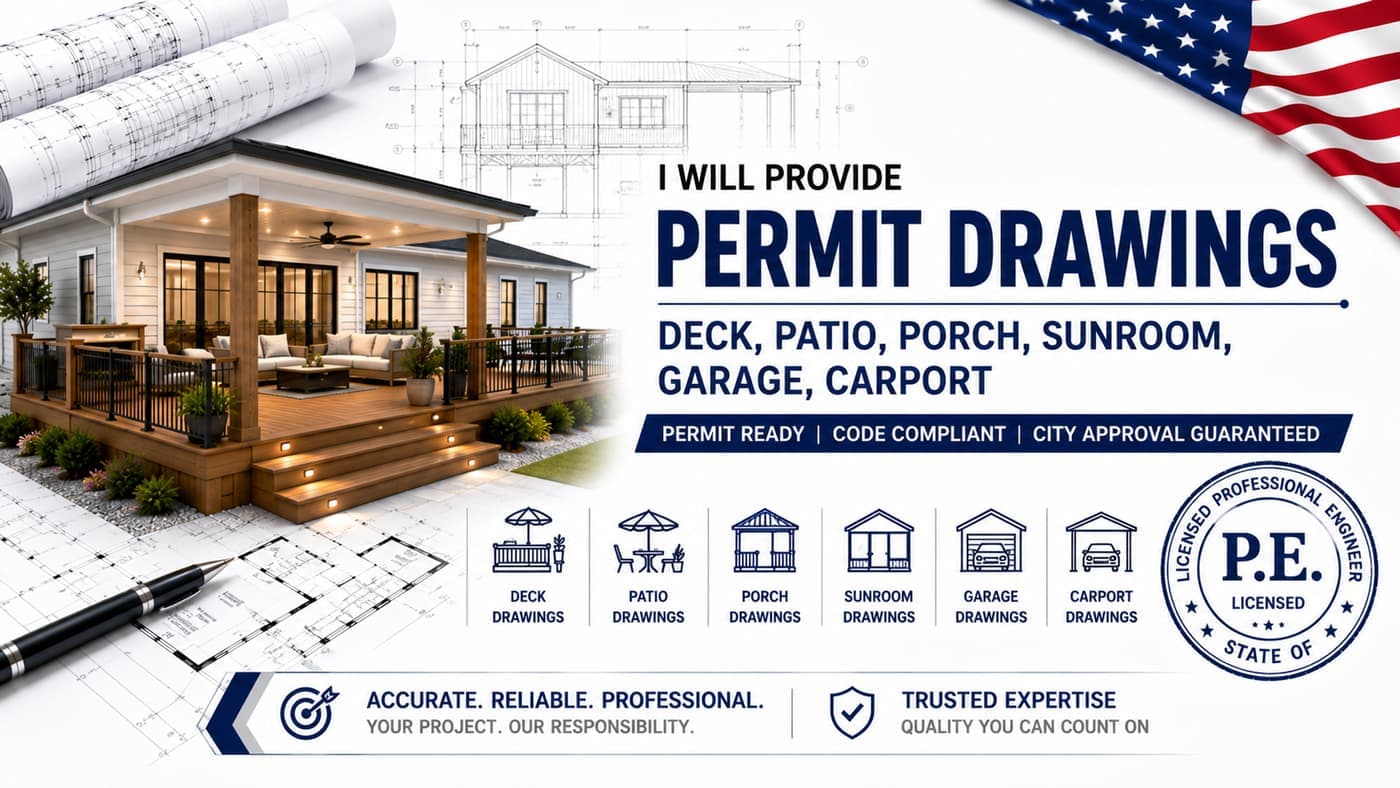
Garage & Carport Permit Drawings
Attached and detached garage, carport and workshop permit drawings: foundation, framing, fire separation and setbacks done right. Delivered in 2–5 days.
2–5 days
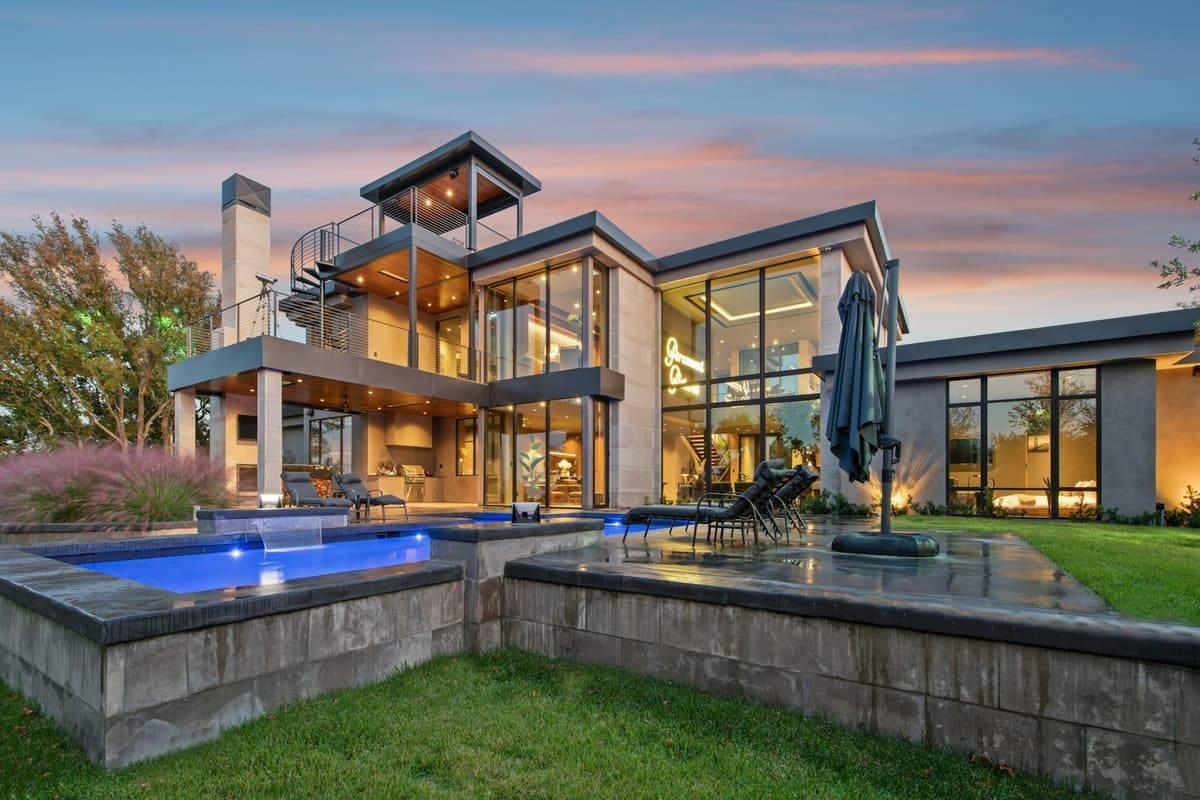
Home Addition Permit Drawings
Room additions, second stories, sunrooms and remodels: architectural, structural & MEP permit drawings coordinated with your existing home. Ready in 3–7 days.
3–7 days

Structural Engineering & PE-Stamped Drawings
Structural calcs, framing and foundation plans sealed by a licensed PE: beams, headers, load-bearing walls, decks and additions. All 50 states, 24 hrs–7 days.
24 hours to 7 days
MEP Drawings for Permits
Electrical, plumbing and HVAC (MEP) permit drawings with load calcs, riser diagrams and duct layouts, coordinated with your plans. Delivered in 3–7 days.
3–7 days

Commercial Tenant Improvement Drawings
Tenant improvement and commercial build-out drawings: floor plans, ADA, life safety, MEP and restaurant kitchens, built for fast plan check. Ready in 5–7 days.
5–7 days
Architectural Permit Drawings & House Plans
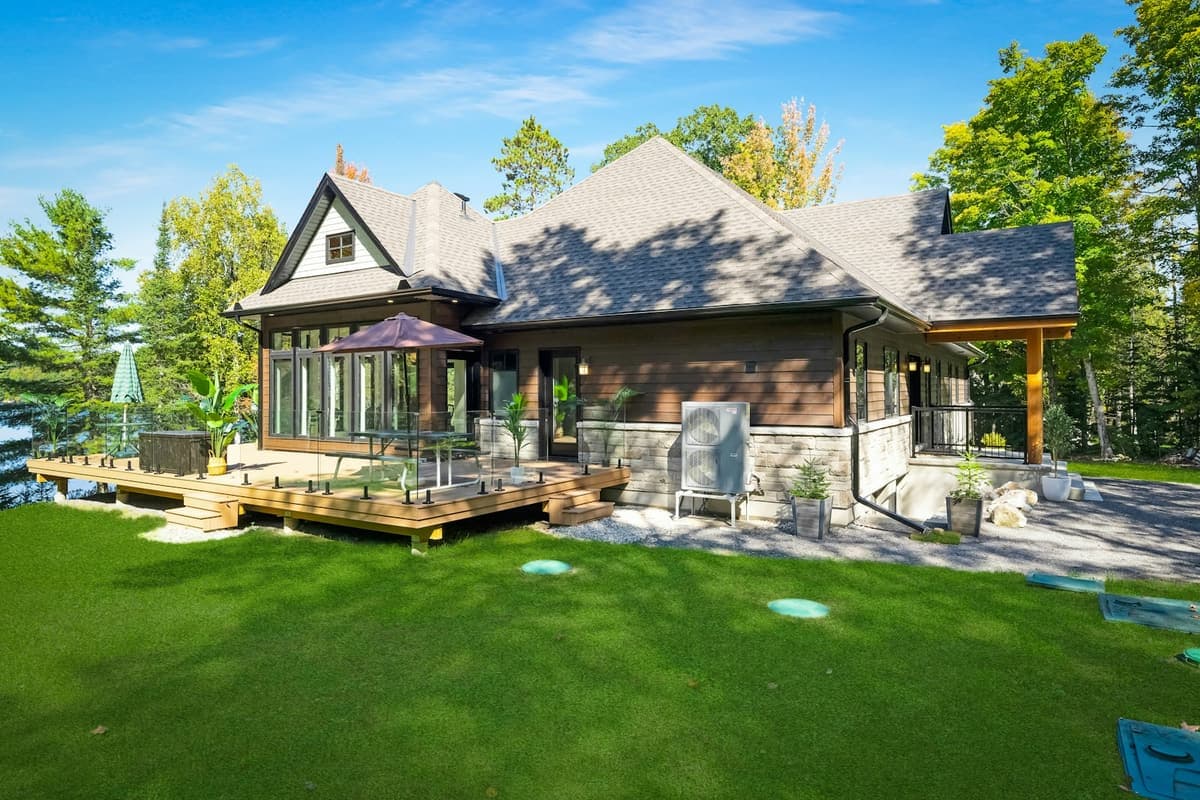
Permit-ready architectural drawings: site plans, floor plans, elevations and sections for new homes, remodels and additions. Delivered in 24 hrs–7 days.
3–7 days