
Architectural Permit Drawings & House Plans
Architectural drawings are the core of every permit set. The site plan shows the building fits the lot, and the floor plans, elevations and sections show exactly what's being built. Every other sheet (structural, MEP, energy) is coordinated against them.
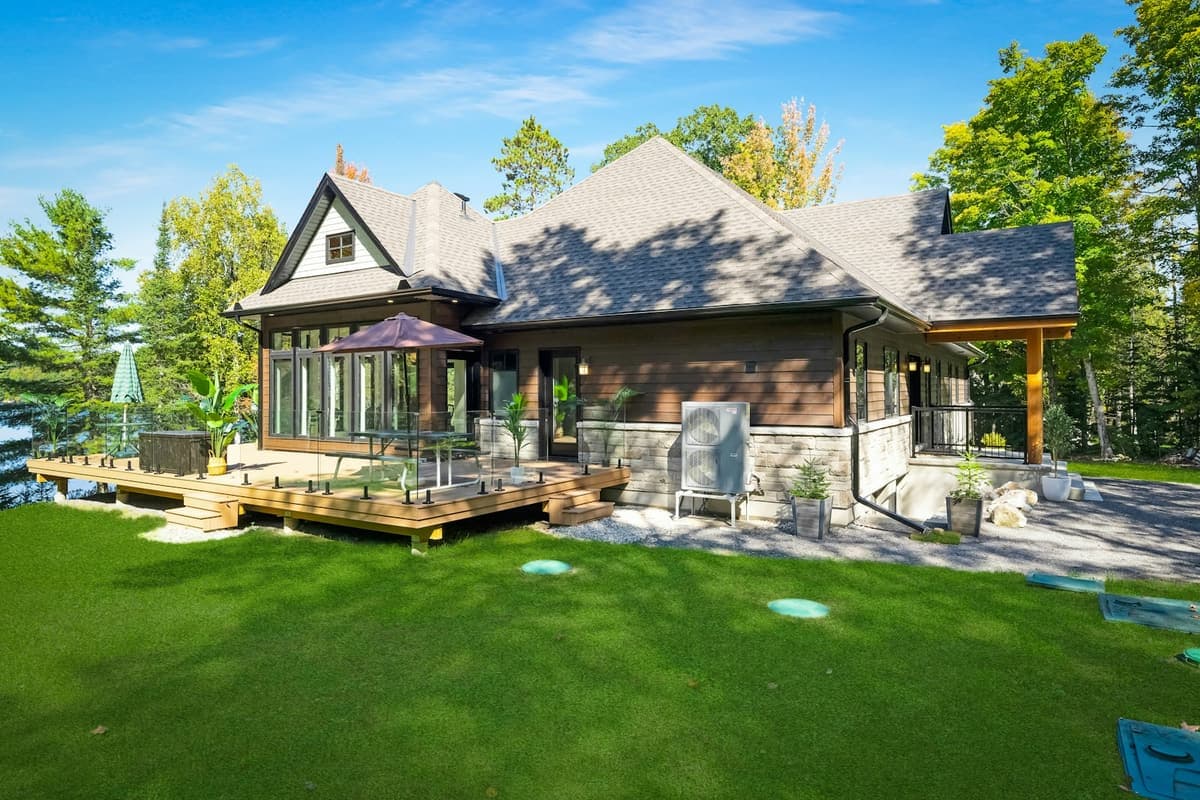
We draw new custom homes, barndominiums, tiny homes, lake houses and cabins, remodels and additions, and we can adapt house plans you bought online so they meet your local code.
- 3–7 days
- 98% first-time approval
- PE stamp in all 50 states
What's in your drawing set
- Cover sheet with code data and project information
- Site plan with setbacks, easements and lot coverage
- Fully dimensioned floor plans
- Exterior elevations
- Building and wall sections
- Roof plan
- Door and window schedules
- Construction notes to your jurisdiction's adopted code
What we draw
- New single-family homes
- Barndominiums and tiny homes
- Lake houses and cabins
- Remodels and additions
- Adapting stock or online house plans
- As-built drawings of existing homes
How it works
- 01
Send your project details
Address, a sketch or photos, and what you want to build. We confirm your city's requirements before drawing.
- 02
We draw and code-check
Your set is drafted to your jurisdiction's adopted code and checked the way a plan reviewer would check it.
- 03
You submit, we support
You get a permit-ready set, and we respond to any plan-check comments until it's approved.
Drawings delivered in 3–7 days. City review time after submission depends on your jurisdiction.
Frequently asked questions
Can you make plans I bought online permit-ready?
Yes. Stock plans usually need site-specific changes: your setbacks, local code amendments, wind and snow loads, energy compliance, and often an engineer's stamp. We adapt them so your city will accept them.
Can I submit house plans without an architect?
In many places you can for a single-family home, as long as the drawings are complete and code-compliant. We provide permit-ready sets and add an architect's or engineer's seal where your city requires one.
Do you draw as-builts of an existing home?
Yes. We draw as-builts from your measurements and photos, which is often the first step for a remodel or addition.
How fast can I get a full house plan set?
Most architectural sets are delivered in 3–7 days, depending on the size and complexity of the home.
Already have drawings that just need a seal? See our PE stamp & seal review.
Guides for this project
- Permitting GuidesThe 4 Main Types of Construction Drawings, ExplainedRead guide
- Permitting GuidesWhat Does a Site Plan Need to Show for a Building Permit?Read guide
- Permitting GuidesCustom House Plans vs. Stock Plans: Which One Gets Your Permit Approved Faster?Read guide
- Permitting GuidesCan You Use House Plans Bought Online for Your Permit?Read guide
Get your architectural drawings started today
Permit-ready drawings in 3–7 days, checked against your city's code.