
Deck & Patio Permit Drawings
Most deck permits are rejected for the same three reasons: an unclear ledger attachment, footings that don't reach the local frost line, or guardrail details that don't meet code. Our deck permit drawings show all three explicitly, dimensioned and noted to your jurisdiction's adopted code, so the plan checker has nothing to send back.
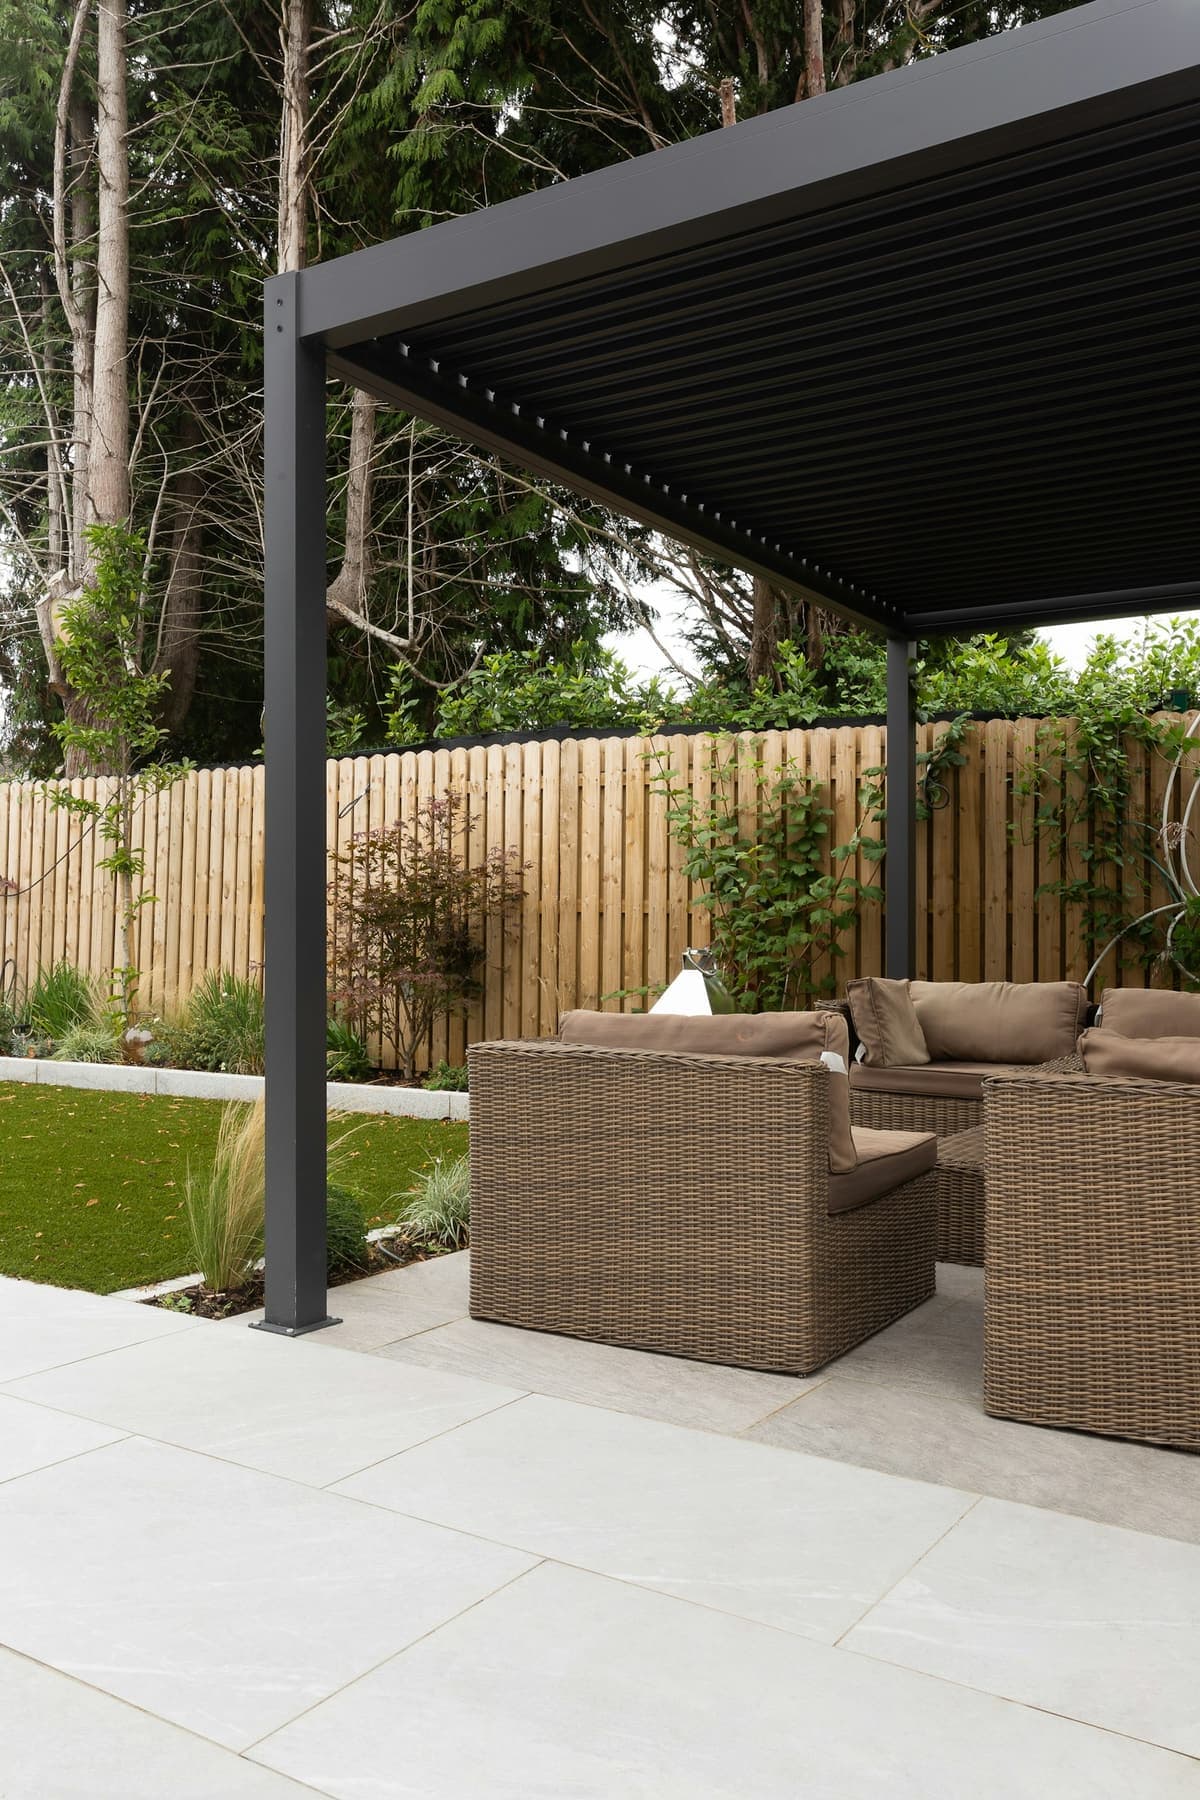
We draw attached and freestanding decks, patios, pergolas, covered patios, porches, and stairs, for homeowners pulling their own permit and for contractors who need permit-ready sets fast.
- 24–72 hours for most decks and patios
- 98% first-time approval
- PE stamp in all 50 states
What's in your drawing set
- Site plan with property lines and setbacks
- Framing plan with joist, beam and post sizes and spans
- Footing plan with size, depth and frost-line note
- Ledger attachment detail: fasteners, spacing and flashing
- Guardrail, baluster and stair details (rise, run, handrail)
- Elevations and a building section
- Material and load notes to your local code
- PE-stamped structural calcs where your city requires them
When a deck usually needs a permit
- The deck surface is more than 30 inches above grade
- It attaches to the house
- It's larger than your city's size threshold (often 200 sq ft)
- It supports a roof, pergola or hot tub
- It has new stairs down to grade
Thresholds vary by city. We confirm yours before we start drawing.
How it works
- 01
Send your project details
Address, a sketch or photos, and what you want to build. We confirm your city's requirements before drawing.
- 02
We draw and code-check
Your set is drafted to your jurisdiction's adopted code and checked the way a plan reviewer would check it.
- 03
You submit, we support
You get a permit-ready set, and we respond to any plan-check comments until it's approved.
Drawings delivered in 24–72 hours for most decks and patios. City review time after submission depends on your jurisdiction.
Frequently asked questions
How much do deck permit drawings cost?
Most deck and patio sets fall under our Starter package. Current pricing is on the order page, and we confirm the exact scope with you before any work starts.
Do I need an engineer's stamp for a deck?
Many jurisdictions accept prescriptive deck drawings without a stamp. Others do require one, especially for decks with hot tubs, roofs or tall posts. We tell you which applies to your city and can provide the PE stamp in all 50 states.
Can I pull the deck permit myself with your drawings?
Yes. The set is formatted for owner-builder or contractor submission, and we help with any plan-check comments that come back.
What do you need from me to start?
Your address, rough dimensions or a sketch, the deck height, and photos of where it attaches to the house. A survey or plat helps with setbacks but isn't required to start.
Already have drawings that just need a seal? See our PE stamp & seal review.
Guides for this project
- Residential Permits & AdditionsDeck and Pergola Permits: What Inspectors Look For in Structural DetailsRead guide
- Residential Permits & AdditionsDeck Permit Drawings: What's Included and How the Process WorksRead guide
- Residential Permits & AdditionsPatio Cover and Porch Permit Drawings: What Gets Checked at Plan ReviewRead guide
Get your deck & patio drawings started today
Permit-ready drawings in 24–72 hours for most decks and patios, checked against your city's code.