
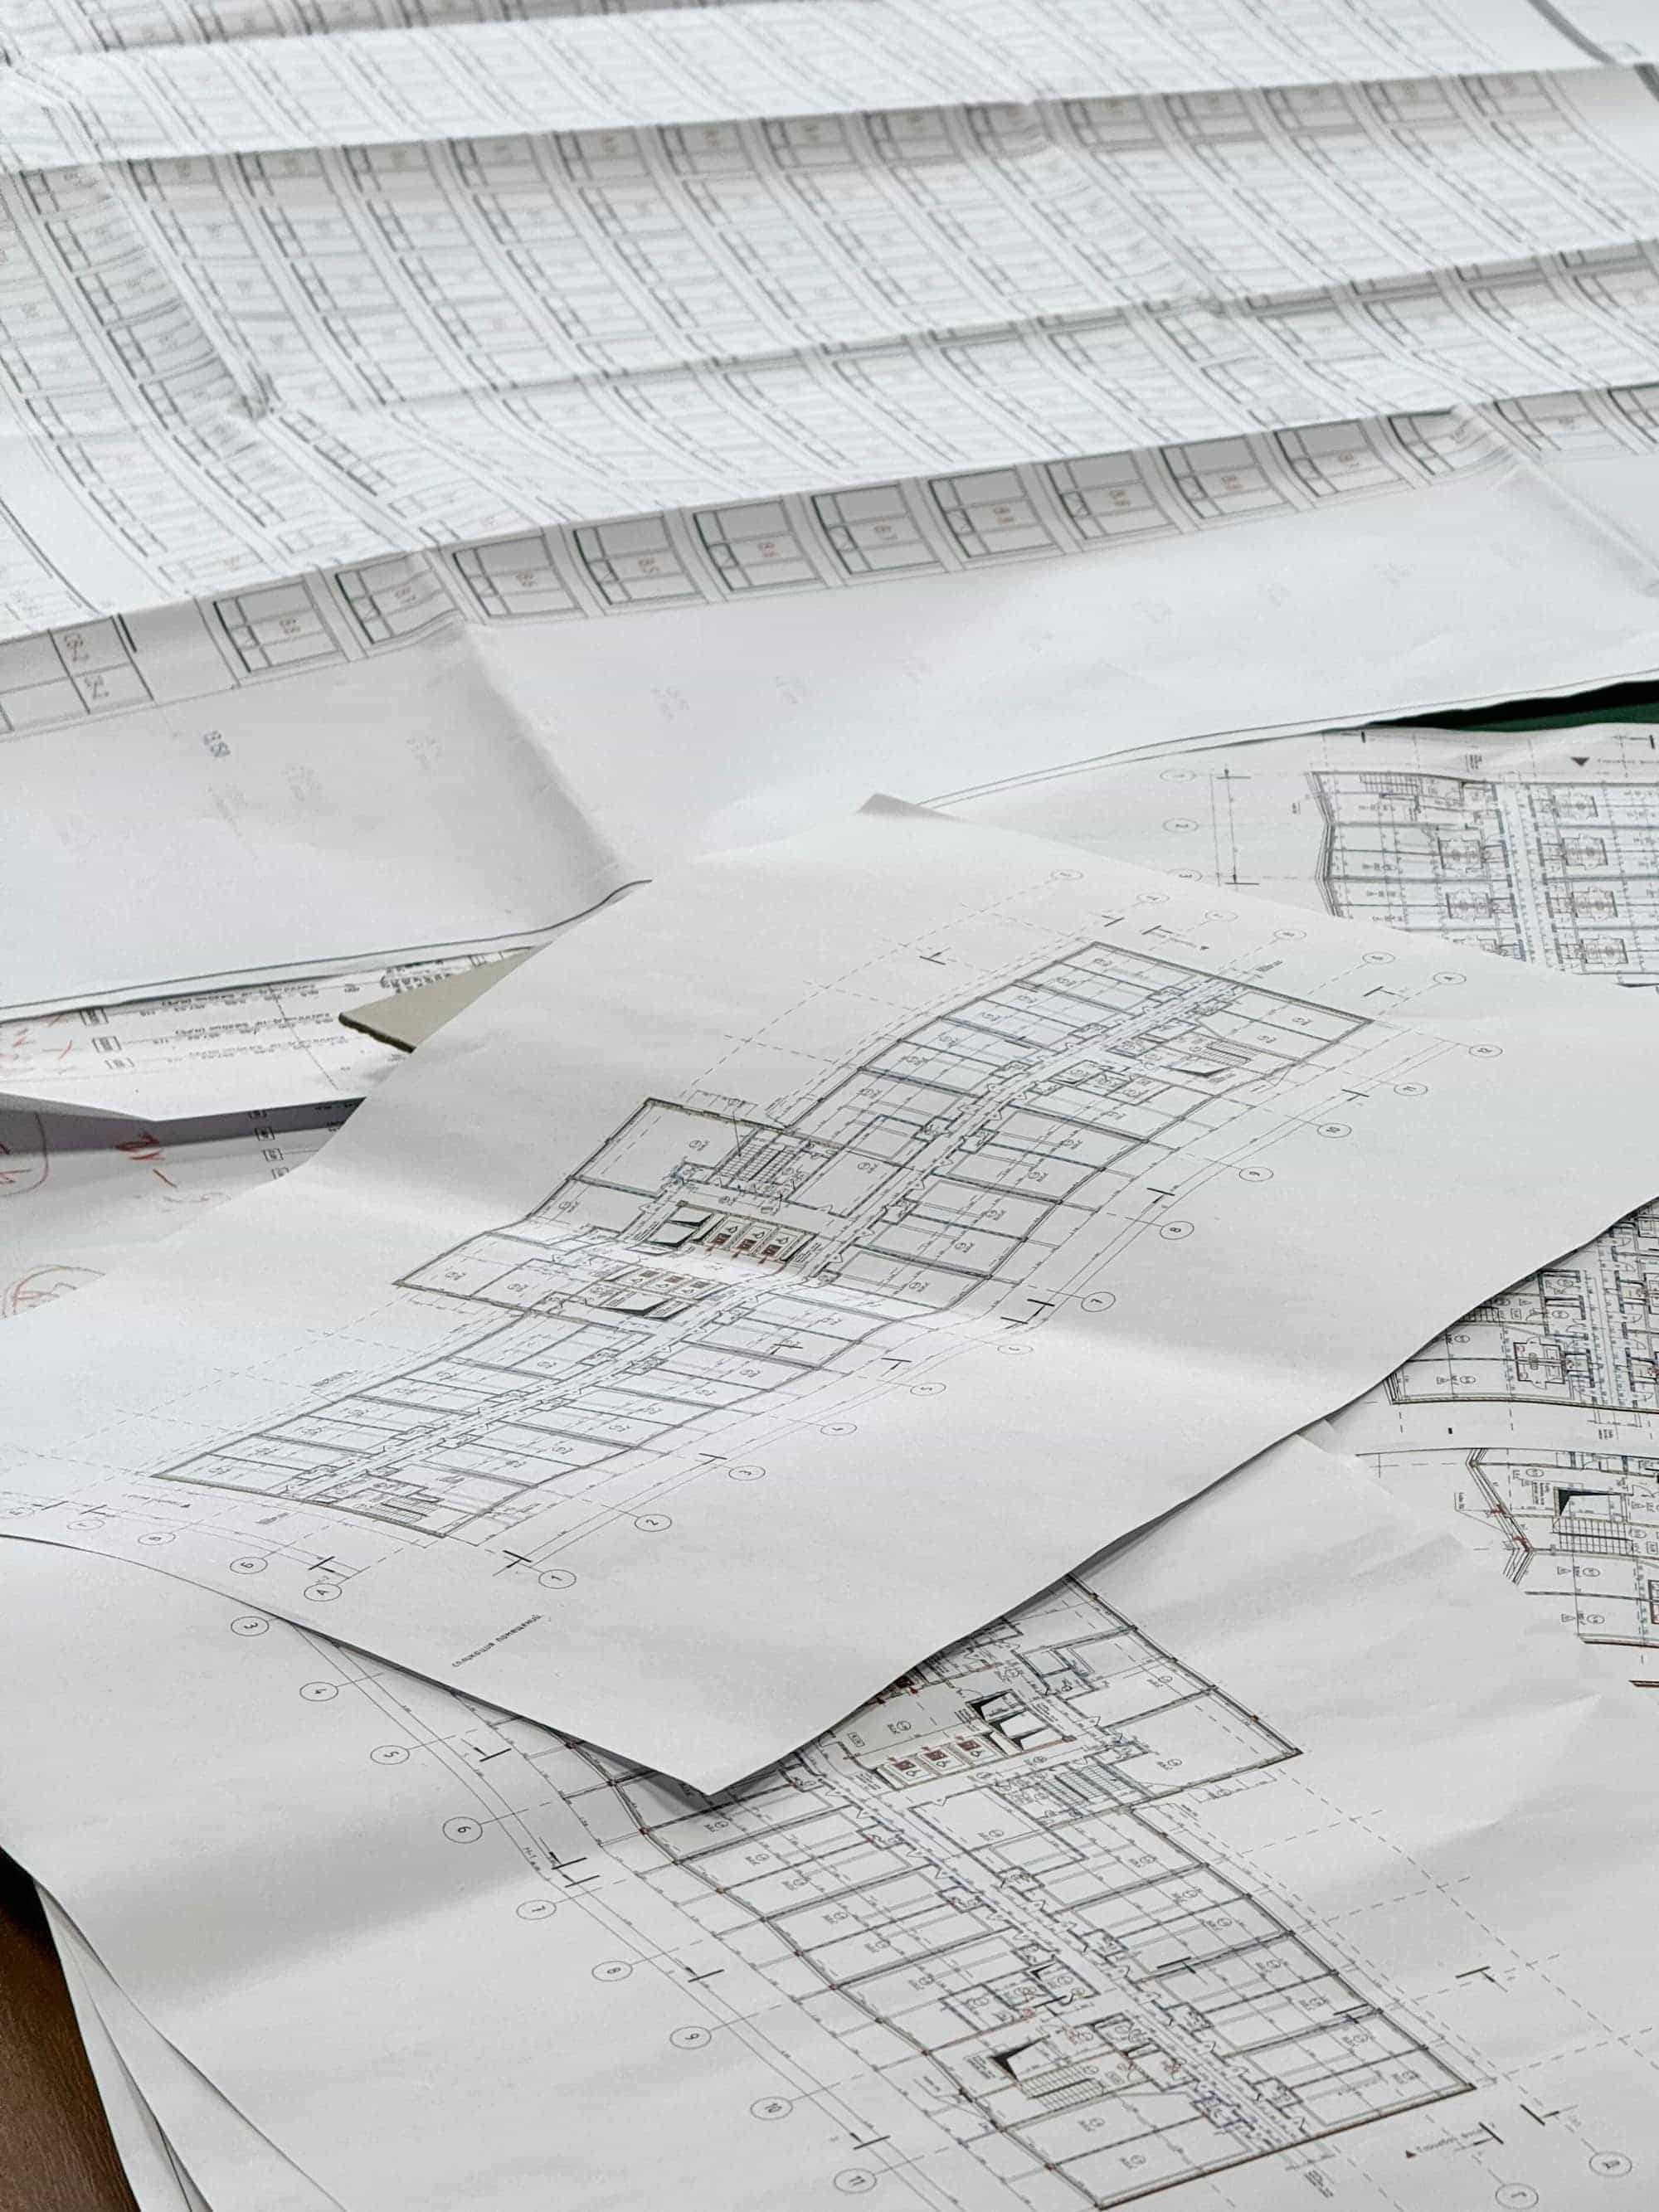
Get Your Architectural Permits
We navigate local zoning codes, handle complex paperwork, and secure building approvals so you can break ground on schedule without regulatory headaches.
Permits Approved
First-Time Approval Rate
Max Drawing Turnaround
Compliance Guarantee
Watch a Permit Set Get Built
From a blank sheet to a coordinated, submission-ready package: floor plan, 3D model, electrical, plumbing, HVAC, and the full permit set.
Illustrative sample. Every project is drawn to your lot, your code, and your jurisdiction.
Look Up Your Property
Enter your property address to pull its official location details from public map records before you request a permit analysis.
Comprehensive Permitting Solutions
From initial architectural drafting reviews to final municipal sign-offs, we handle every phase of the regulatory process.
See all permit drawing services · Not sure which permit type your project needs? Read our A-to-Z permitting guide
All 50 States
Need a Stamp in a State You're Not Licensed In?
We review and provide architect & PE stamp and seal for architectural, structural, and MEP drawings — nationwide.
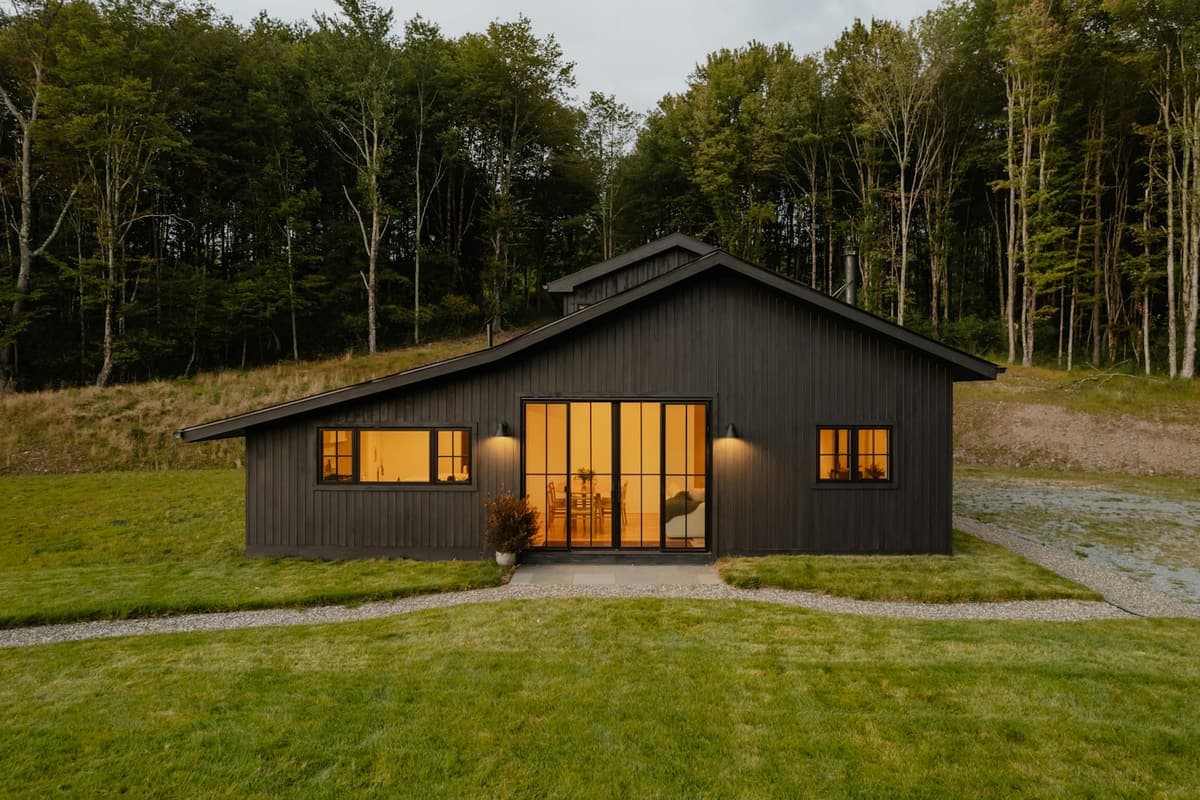
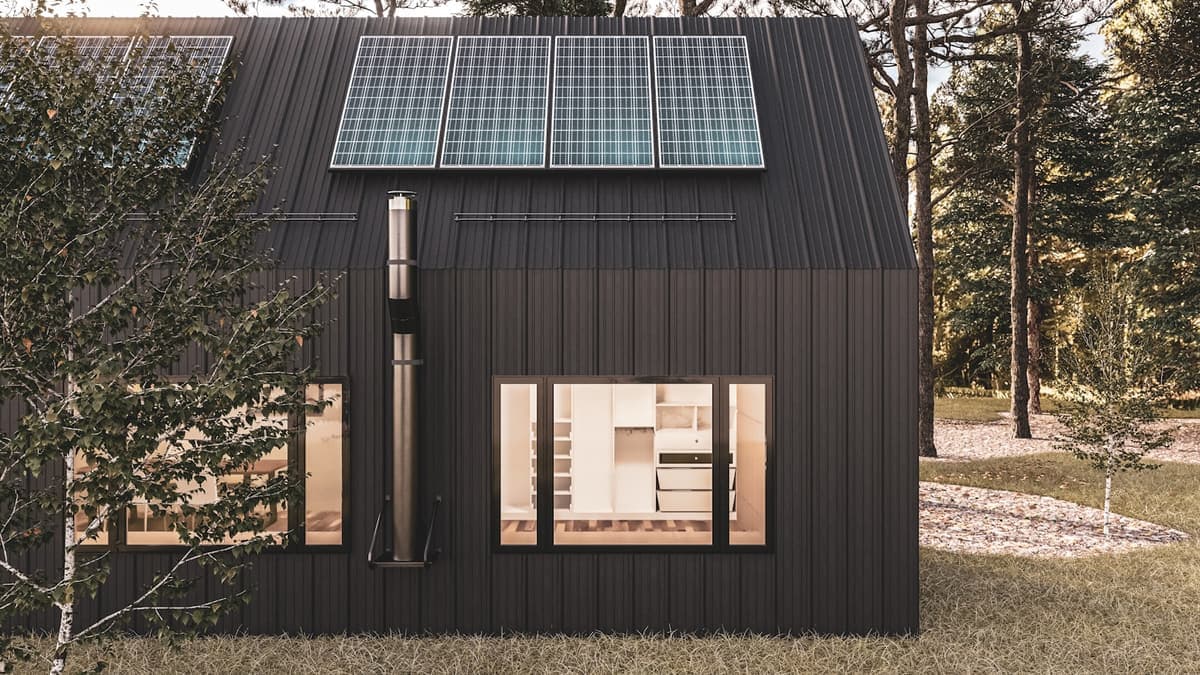
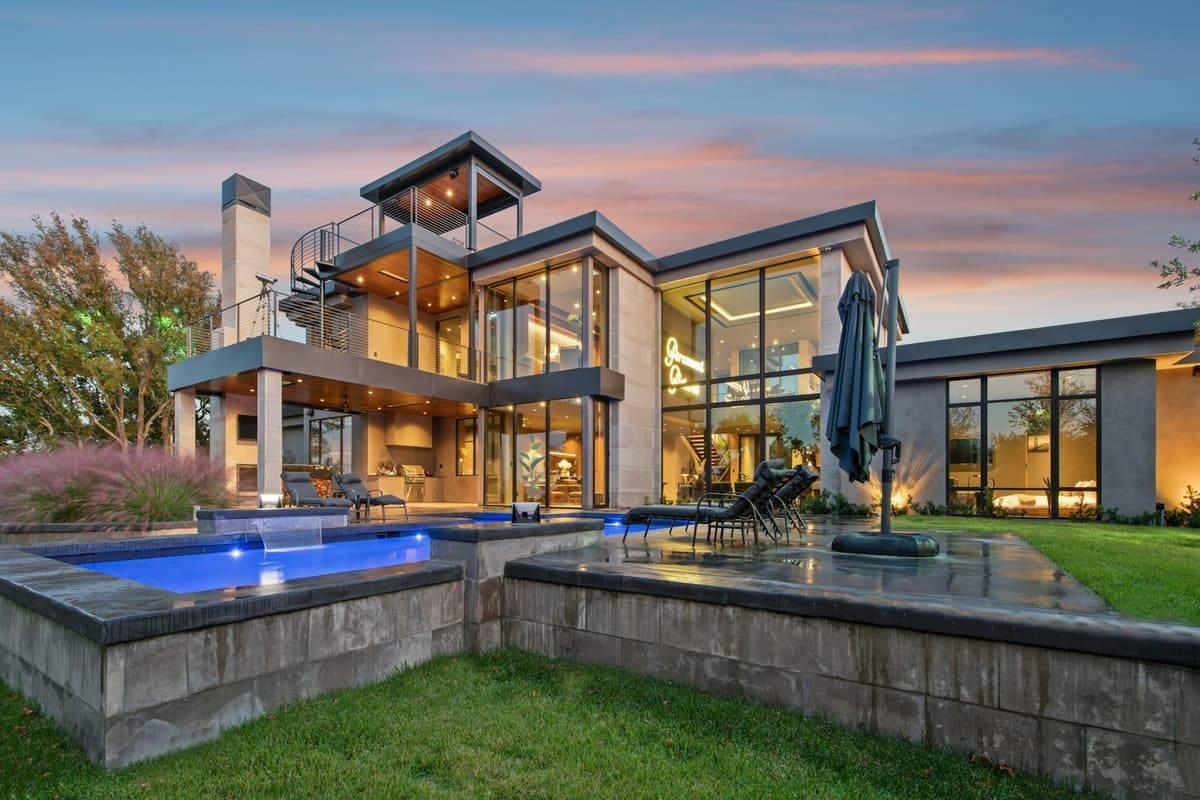
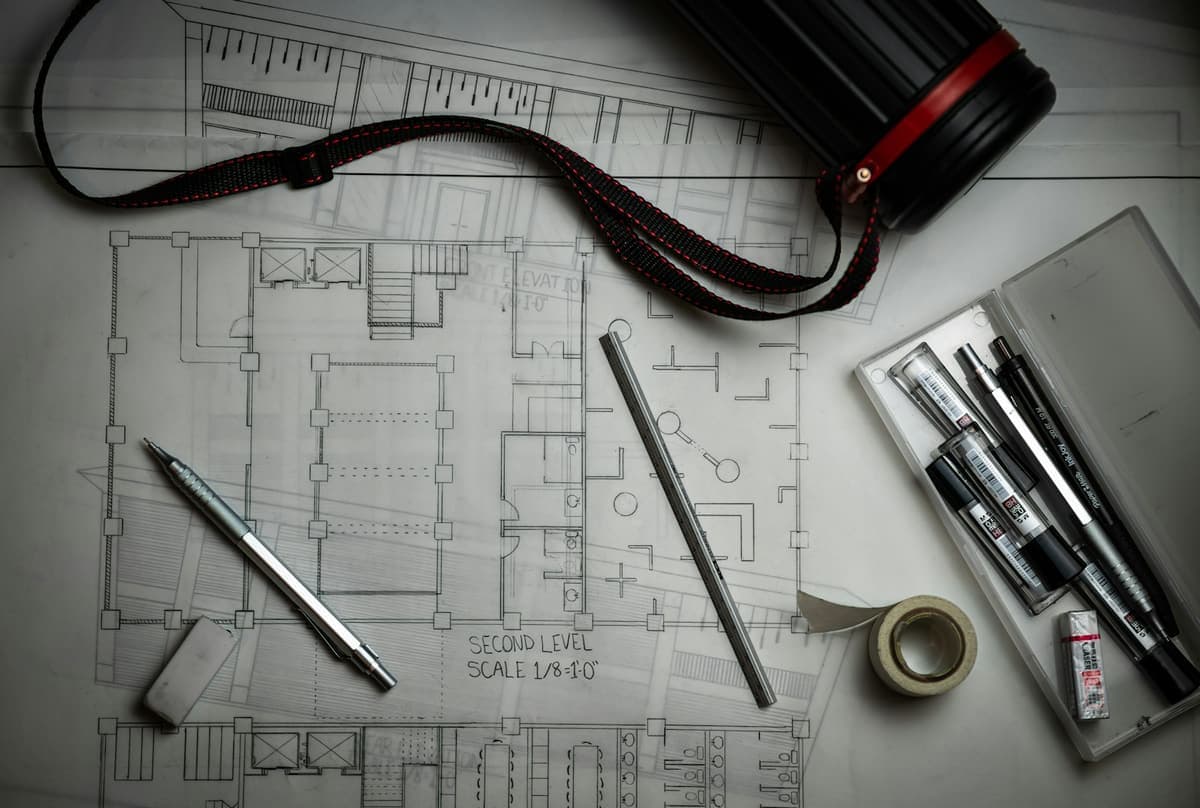
Projects We Bring to Permit
Explore the range of structures we prepare architectural, structural, and MEP drawing packages for — every category built to pass municipal review the first time.
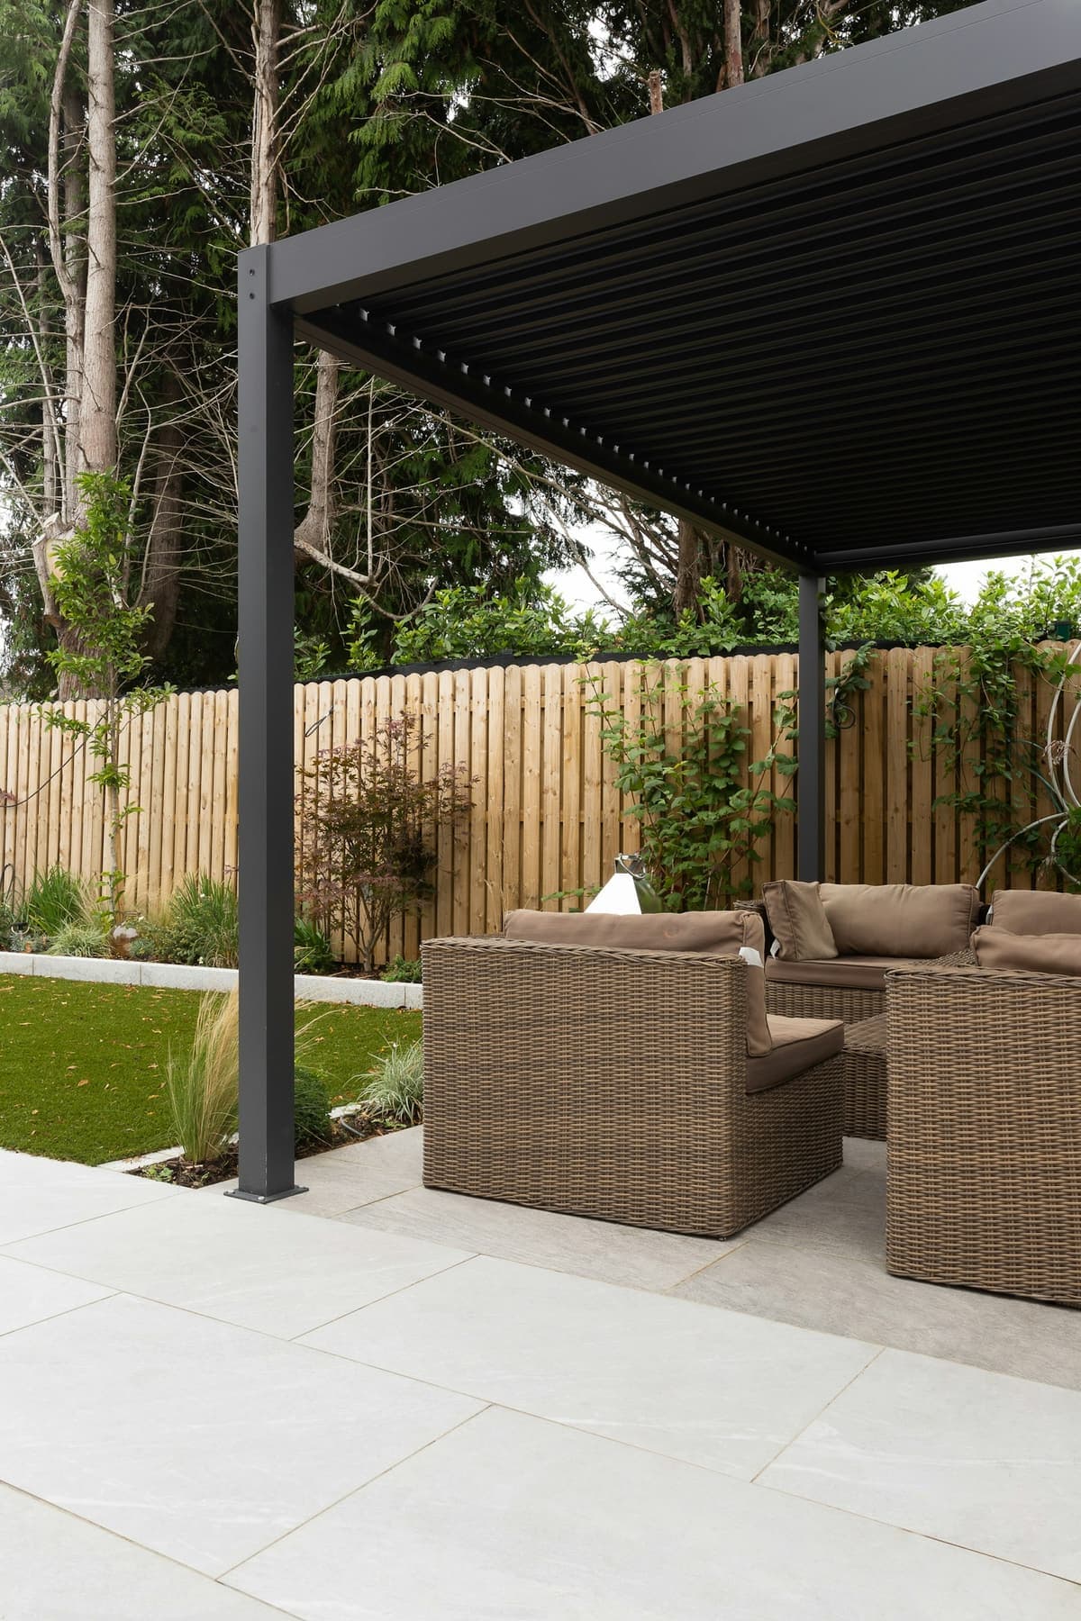
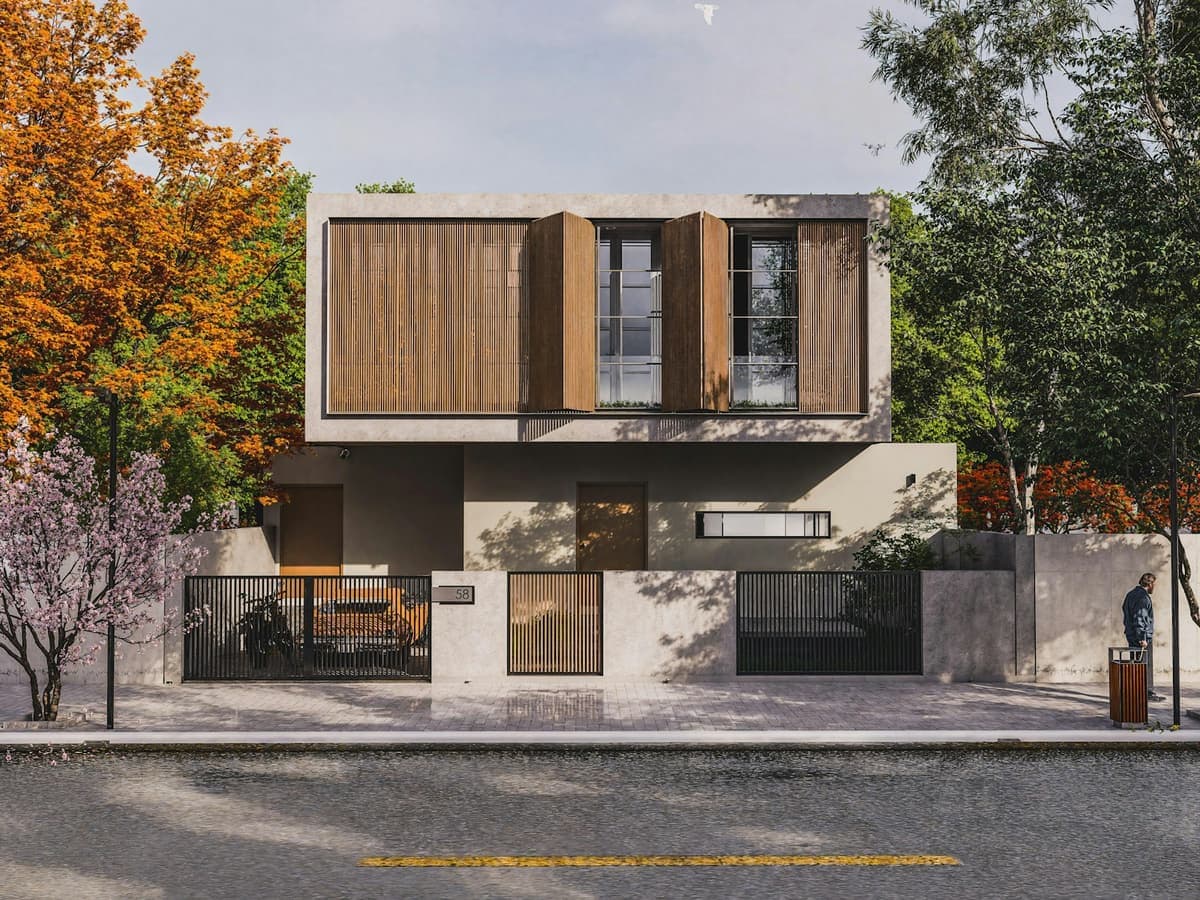
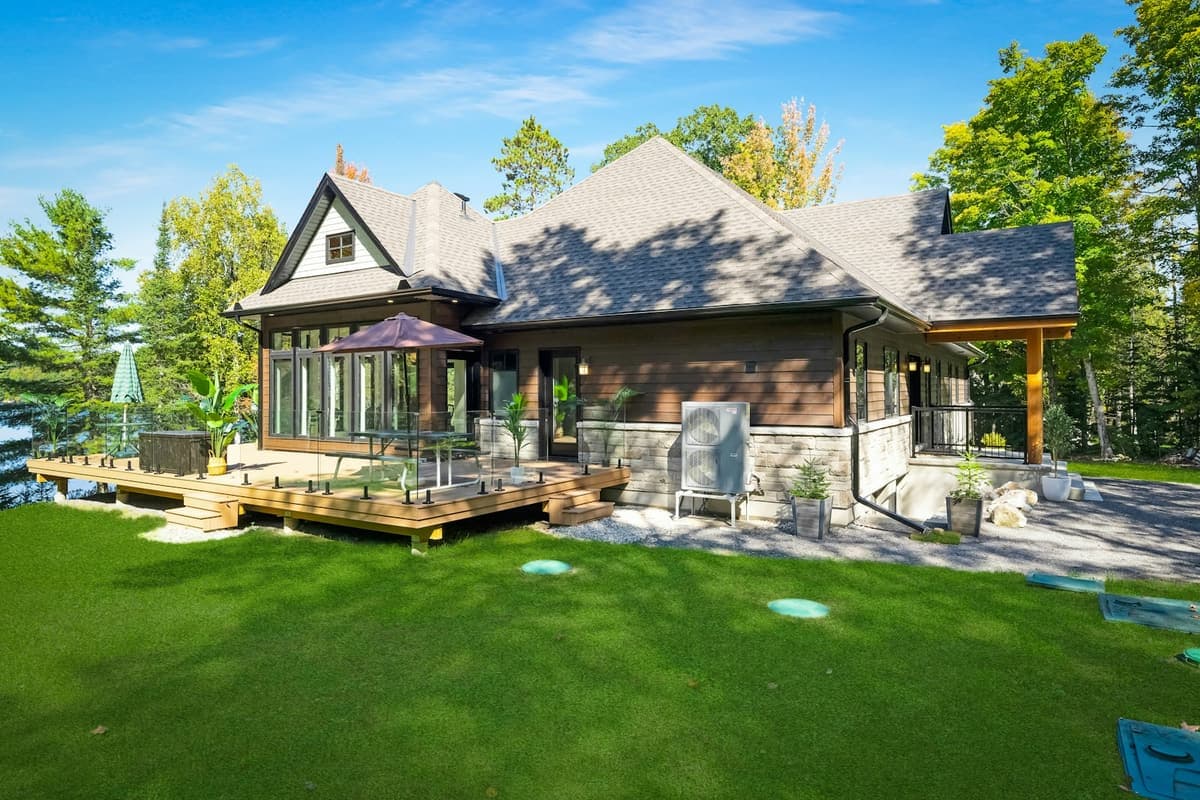

Recent Project Samples
Real permit packages we've delivered. Open any project to view the drawing set.
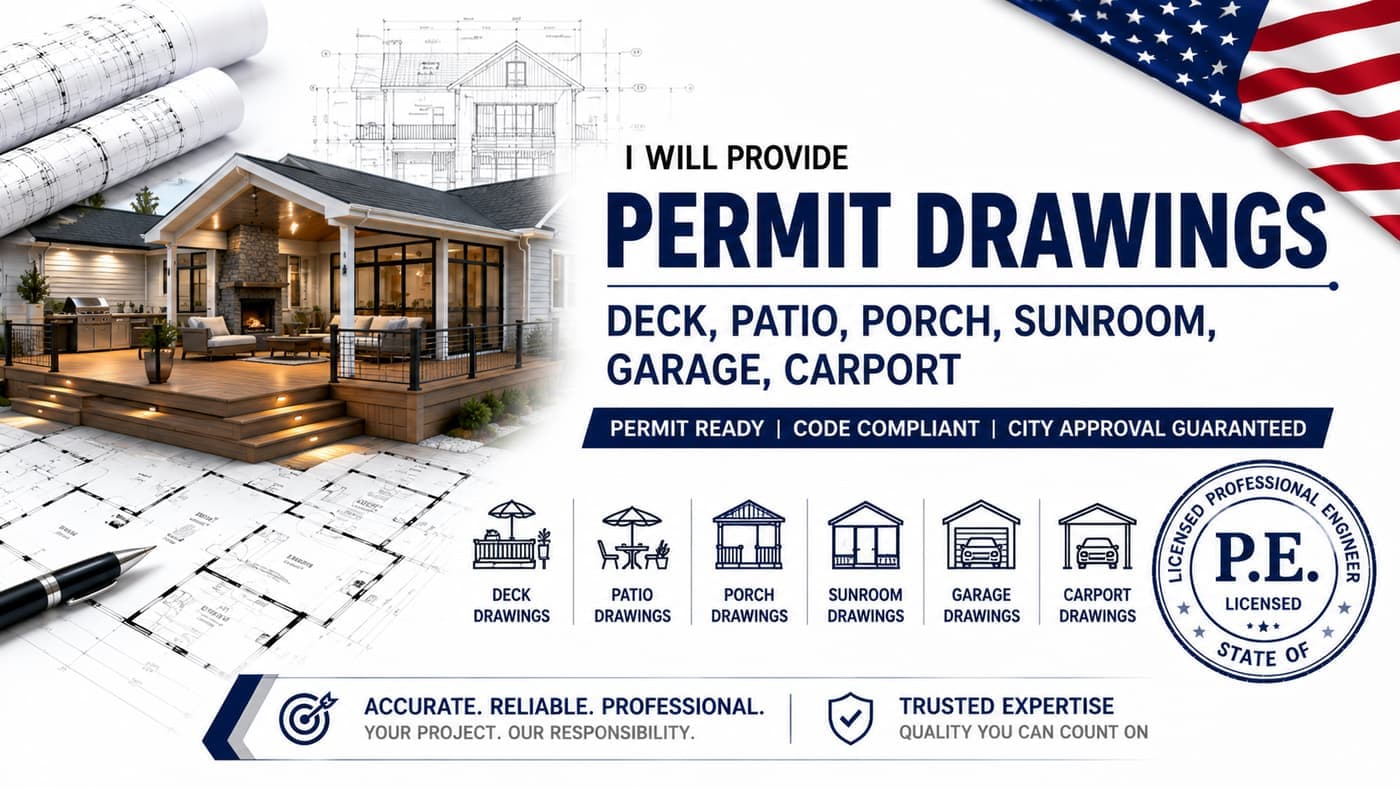
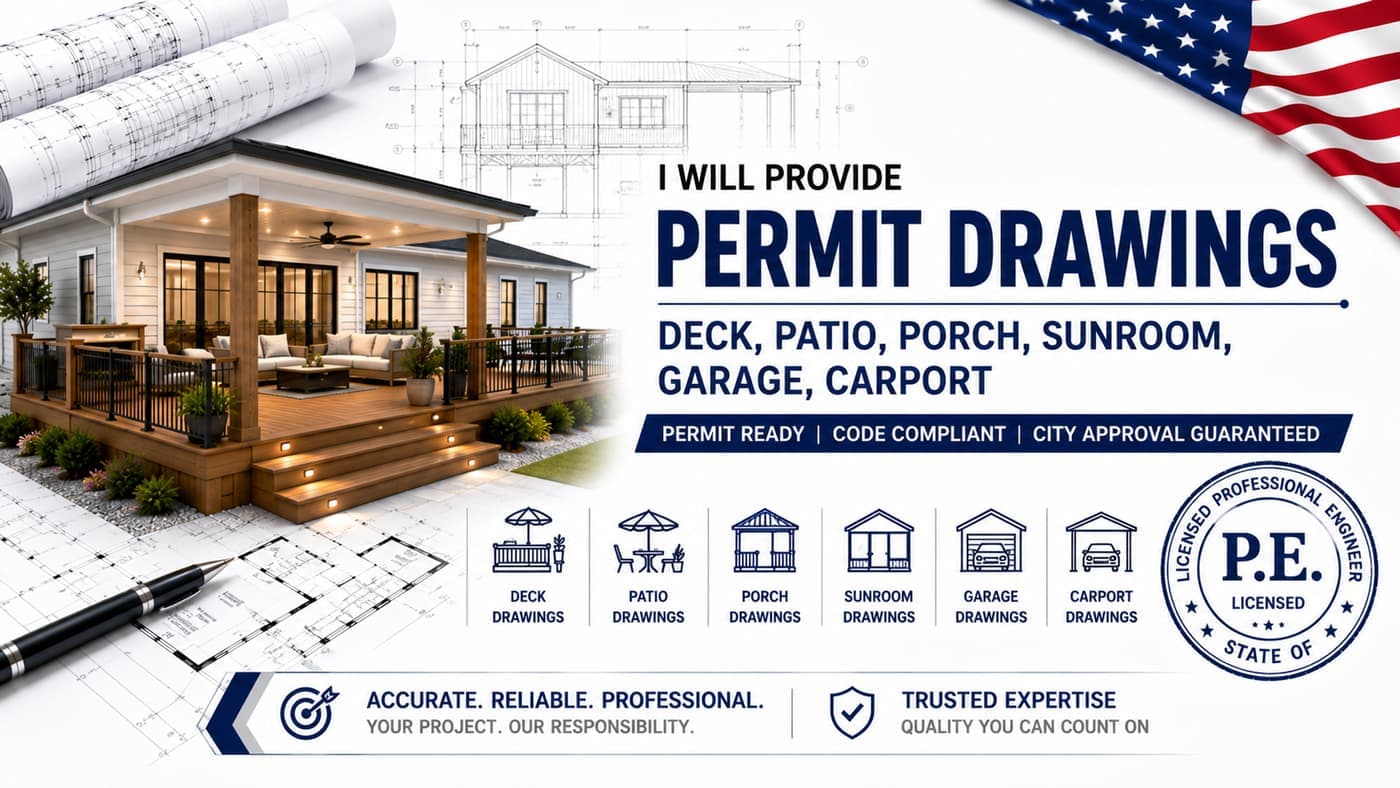
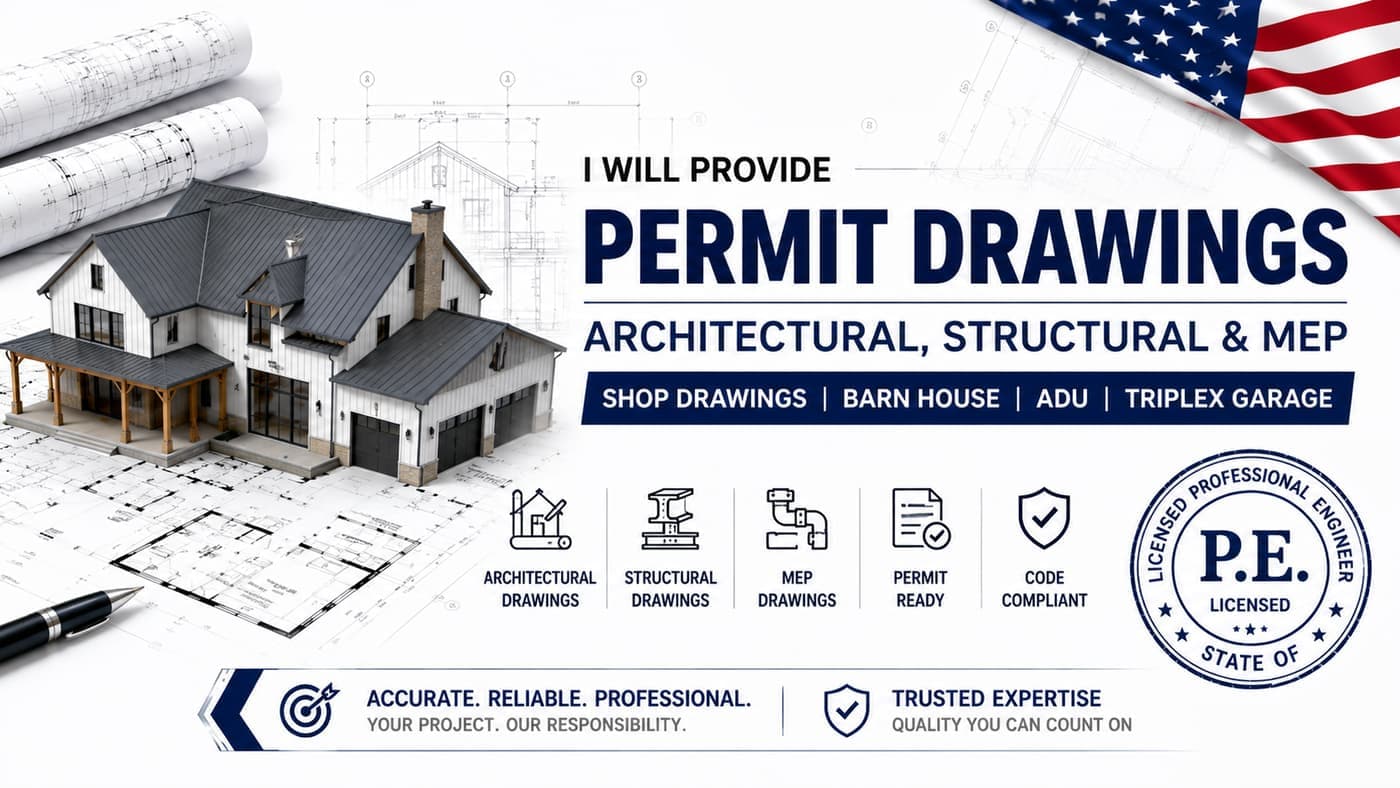
Permit-Ready Drawings for Every Structure
Architectural, structural, and MEP drawing packages — sealed, code-compliant, and ready to submit to your municipality.

How ArchPermits Works
A streamlined 3-step workflow designed to take the friction out of city hall bureaucracy.
Submit Project Details
Upload your plans or share your project goals through our simple digital submission form.
We Handle the Review
Our licensed permit expediters audit your plans for code compliance and file with the correct municipal departments on your behalf.
Track & Receive Approval
Monitor real-time status updates as we respond to plan check comments and secure your final approved permit.
Built by people who used to sit on the other side of the counter
ArchPermits was founded by former municipal plan checkers and licensed architects who grew frustrated watching good projects stall over avoidable paperwork errors. We built the permit expediting firm we always wished existed: proactive, transparent, and obsessed with getting it right the first time.
Today we support homeowners, architects, and general contractors across hundreds of jurisdictions nationwide, translating dense municipal code into a clear, predictable path to approval.
Our in-house team handles the full scope of permit drawing services: architectural drawings, structural engineering drawings sealed by a licensed PE, and MEP drawings covering mechanical, electrical, and plumbing systems. That means fully dimensioned floor plans, elevations, sections, and blueprints for home additions and remodels, ADU permit plans, garage addition and carport drawings, deck, patio, and sunroom permit drawings, and complete new construction packages — plus construction drawings and commercial tenant improvement drawings for retail, office, and multi-tenant build-outs. Every set is drafted as permit-ready construction documents from day one, not adapted after the fact.
Whether you need a single city permit drawing for a backyard deck or a full architectural, structural, and MEP package for a ground-up commercial build, our licensed architects, structural engineers, and former plan checkers manage the entire path — drafting, zoning compliance review, and plan check response — until your building permit is approved. We've delivered code-compliant, city-permit-ready drawings for homeowners, architects, contractors, and developers across 300+ municipalities nationwide.
Licensed & Insured Experts
Our team includes licensed architects and former plan checkers who know exactly what reviewers look for.
Jurisdiction-Specific Knowledge
We maintain up-to-date relationships and codebooks across hundreds of city and county building departments.
Trusted by Homeowners & Builders Alike
Real outcomes from projects we've pushed across the finish line.
“ArchPermits shaved six weeks off our ADU approval. They caught two code issues before submission that would have caused an automatic rejection.”
Dana Whitfield
Homeowner, Austin TX
“As a GC juggling five active tenant improvement projects, having a permit team that just handles it end-to-end has been a game changer.”
Marcus Ibe
General Contractor, Ibe Construction
“The variance hearing representation alone was worth it. They knew exactly how to present our case to the board.”
Priya Ramanathan
Property Developer
The Ultimate Guide to Architectural Permits, Engineering Plans & Municipal Approvals (A to Z)
From ADA Compliance Permits to Zoning Compliance Certificates, this A-to-Z glossary breaks down every permit type, plan set, and municipal approval a property owner, developer, or contractor is likely to encounter.
Read the full A-to-Z guideFrequently Asked Questions
Straight answers about timelines, coverage, and what we can actually verify.
Your permit drawings are delivered in 24 hours to 7 days max. Decks, patios, and other small projects are often ready in 24–48 hours, additions and ADUs in 3–5 days, and commercial or new-construction sets in up to 7 days. Once submitted, the city's own review time depends on your jurisdiction — we track it and turn around any plan-check comments fast. Use the Quick Permit Estimator for your project type.
Ready to Break Ground on Schedule?
Tell us about your project and we'll respond with a personalized permitting timeline within one business day — no obligation, no jargon.
Call Us
+92 300 0747383WhatsApp
+92 300 0747383Email Us
info@archpermits.comNationwide Coverage
Serving 300+ municipalities across the U.S.