
Garage & Carport Permit Drawings
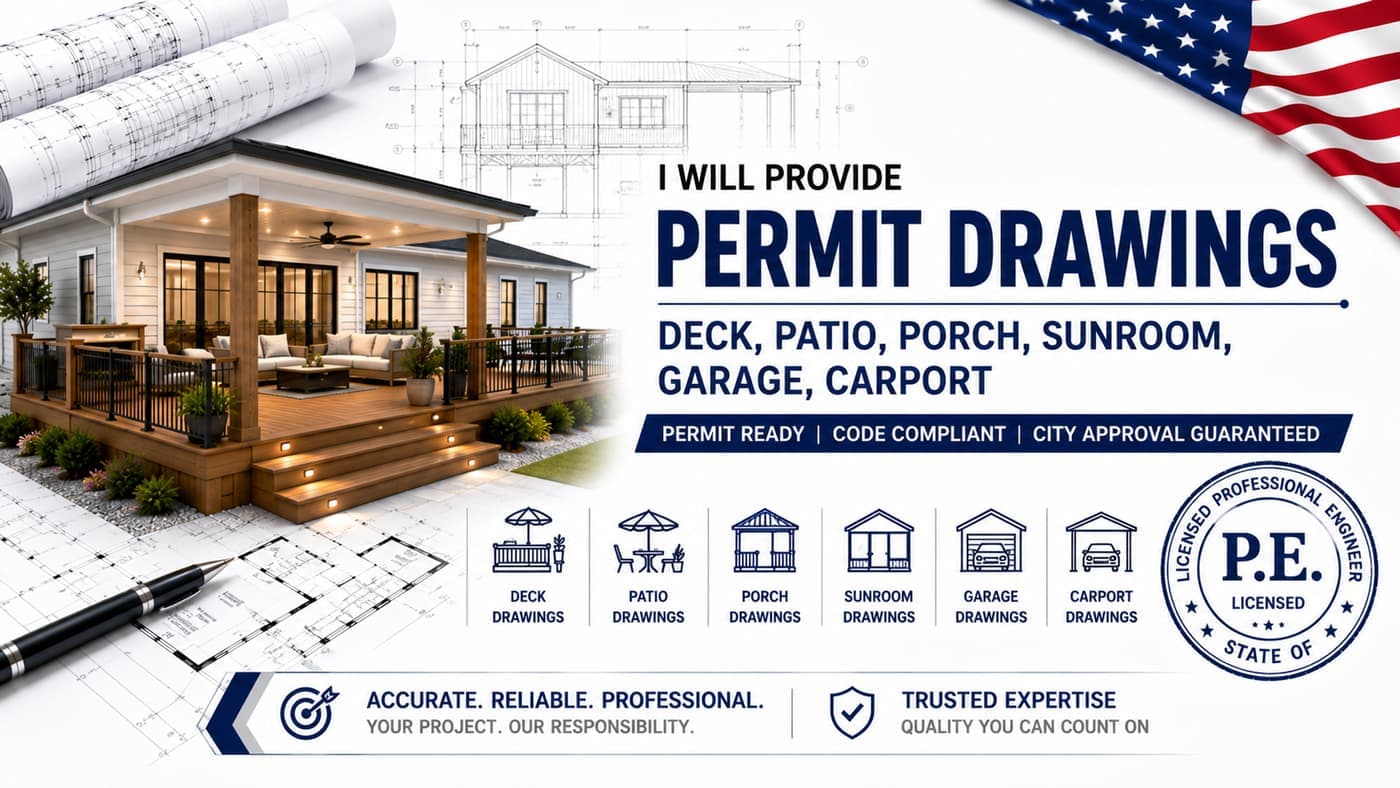
Garages and carports look simple, but they trigger more code sections than most owners expect: setbacks for accessory structures, fire separation for attached garages, slab and footing design, and wind or snow loads on the roof. Our drawings address each one so the permit goes through on the first submission.
We draw detached and attached garages, carports, RV garages, workshops and pole barns, including garages with a bonus room or apartment above.
- 2–5 days
- 98% first-time approval
- PE stamp in all 50 states
What's in your drawing set
- Site plan with accessory-structure setbacks
- Foundation and slab plan with footings and thickened edges
- Framing plan with headers, beams and rafters or trusses
- Fire-rated wall and door details for attached garages
- Elevations and a building section with heights
- Wind and snow load notes for your site
- Electrical layout if the garage gets power
- PE-stamped calcs where your city requires them
What we design
- Detached garages
- Attached garage additions
- Attached and freestanding carports
- Workshops and pole barns
- Garages with a room or ADU above
How it works
- 01
Send your project details
Address, a sketch or photos, and what you want to build. We confirm your city's requirements before drawing.
- 02
We draw and code-check
Your set is drafted to your jurisdiction's adopted code and checked the way a plan reviewer would check it.
- 03
You submit, we support
You get a permit-ready set, and we respond to any plan-check comments until it's approved.
Drawings delivered in 2–5 days. City review time after submission depends on your jurisdiction.
Frequently asked questions
Does a detached garage need a permit?
In nearly every jurisdiction, yes, once it's above a small size threshold for accessory structures (often 120–200 sq ft). We confirm your city's exact threshold.
What's different about an attached garage?
The wall and ceiling shared with the house must be fire-rated, and the door between them must be a rated, self-closing door. Those details have to be shown on the drawings.
Can you design a carport for high wind?
Yes. Carport roofs are especially sensitive to wind uplift, so we size posts, footings and connections for your site's design wind speed.
Do you also convert garages into living space?
Yes. That's covered by our ADU permit drawings, which handle the floor, egress, insulation and fire-separation changes a conversion needs.
Already have drawings that just need a seal? See our PE stamp & seal review.
Guides for this project
- Residential Permits & AdditionsGarage Addition Permits: Building a New Attached or Detached GarageRead guide
- Residential Permits & AdditionsGarage Conversions and Workshop Permits: Code Compliance EssentialsRead guide
- Structural & MEP EngineeringWind, Seismic, and Snow Load Calculations in Structural Plan SetsRead guide
Get your garage & carport drawings started today
Permit-ready drawings in 2–5 days, checked against your city's code.