
Food Truck & Trailer Floor Plans for Health Department Permits
Before a food truck or concession trailer can operate, the county health department (and usually the fire marshal) reviews a scaled floor plan of the unit. They check where every piece of equipment sits, that the handwash sink is separate from the 3-compartment sink, that the water and wastewater tanks are big enough, and that cooking equipment is under a hood with fire suppression. Missing or vague plans are the most common reason a mobile food unit plan review gets sent back.
We draw permit-ready food truck floor plans for new builds, used trucks being re-permitted, concession trailers, step vans and food carts. Each plan is laid out to your county's mobile food unit checklist, so you, your builder or your fabricator can submit it and pass plan review the first time.
- 2–5 days for most trucks and trailers
- 98% first-time approval
- All 50 states
What's in your drawing set
- Scaled floor plan of the truck or trailer interior with all dimensions
- Equipment layout with an equipment schedule (make, model, NSF listing)
- Handwash sink, 3-compartment sink and drainboards with sizes and locations
- Potable water and wastewater tank sizes and locations, water heater
- Cooking line, Type I hood and fire suppression system location
- Propane cylinder, generator and electrical panel locations
- Finish schedule for floors, walls, ceilings and counters
- Exterior elevations with serving window and door locations, where required
- Plumbing and electrical layout sheets for jurisdictions that ask for them
Who needs food truck floor plans
- New food trucks and concession trailers applying for a health permit
- Used trucks changing owners, counties or menu (re-permit / plan review)
- Truck builders and fabricators who need drawings for every unit they sell
- Kitchen trailers, coffee trailers, step vans and food carts
- Operators adding cooking equipment, a hood or a generator to an existing unit
- Commissary and event permits that ask for a copy of the unit layout
Requirements are set by your county or city health department and fire marshal, and they vary. Send us your county's checklist, or we'll find it, and we draw to it.
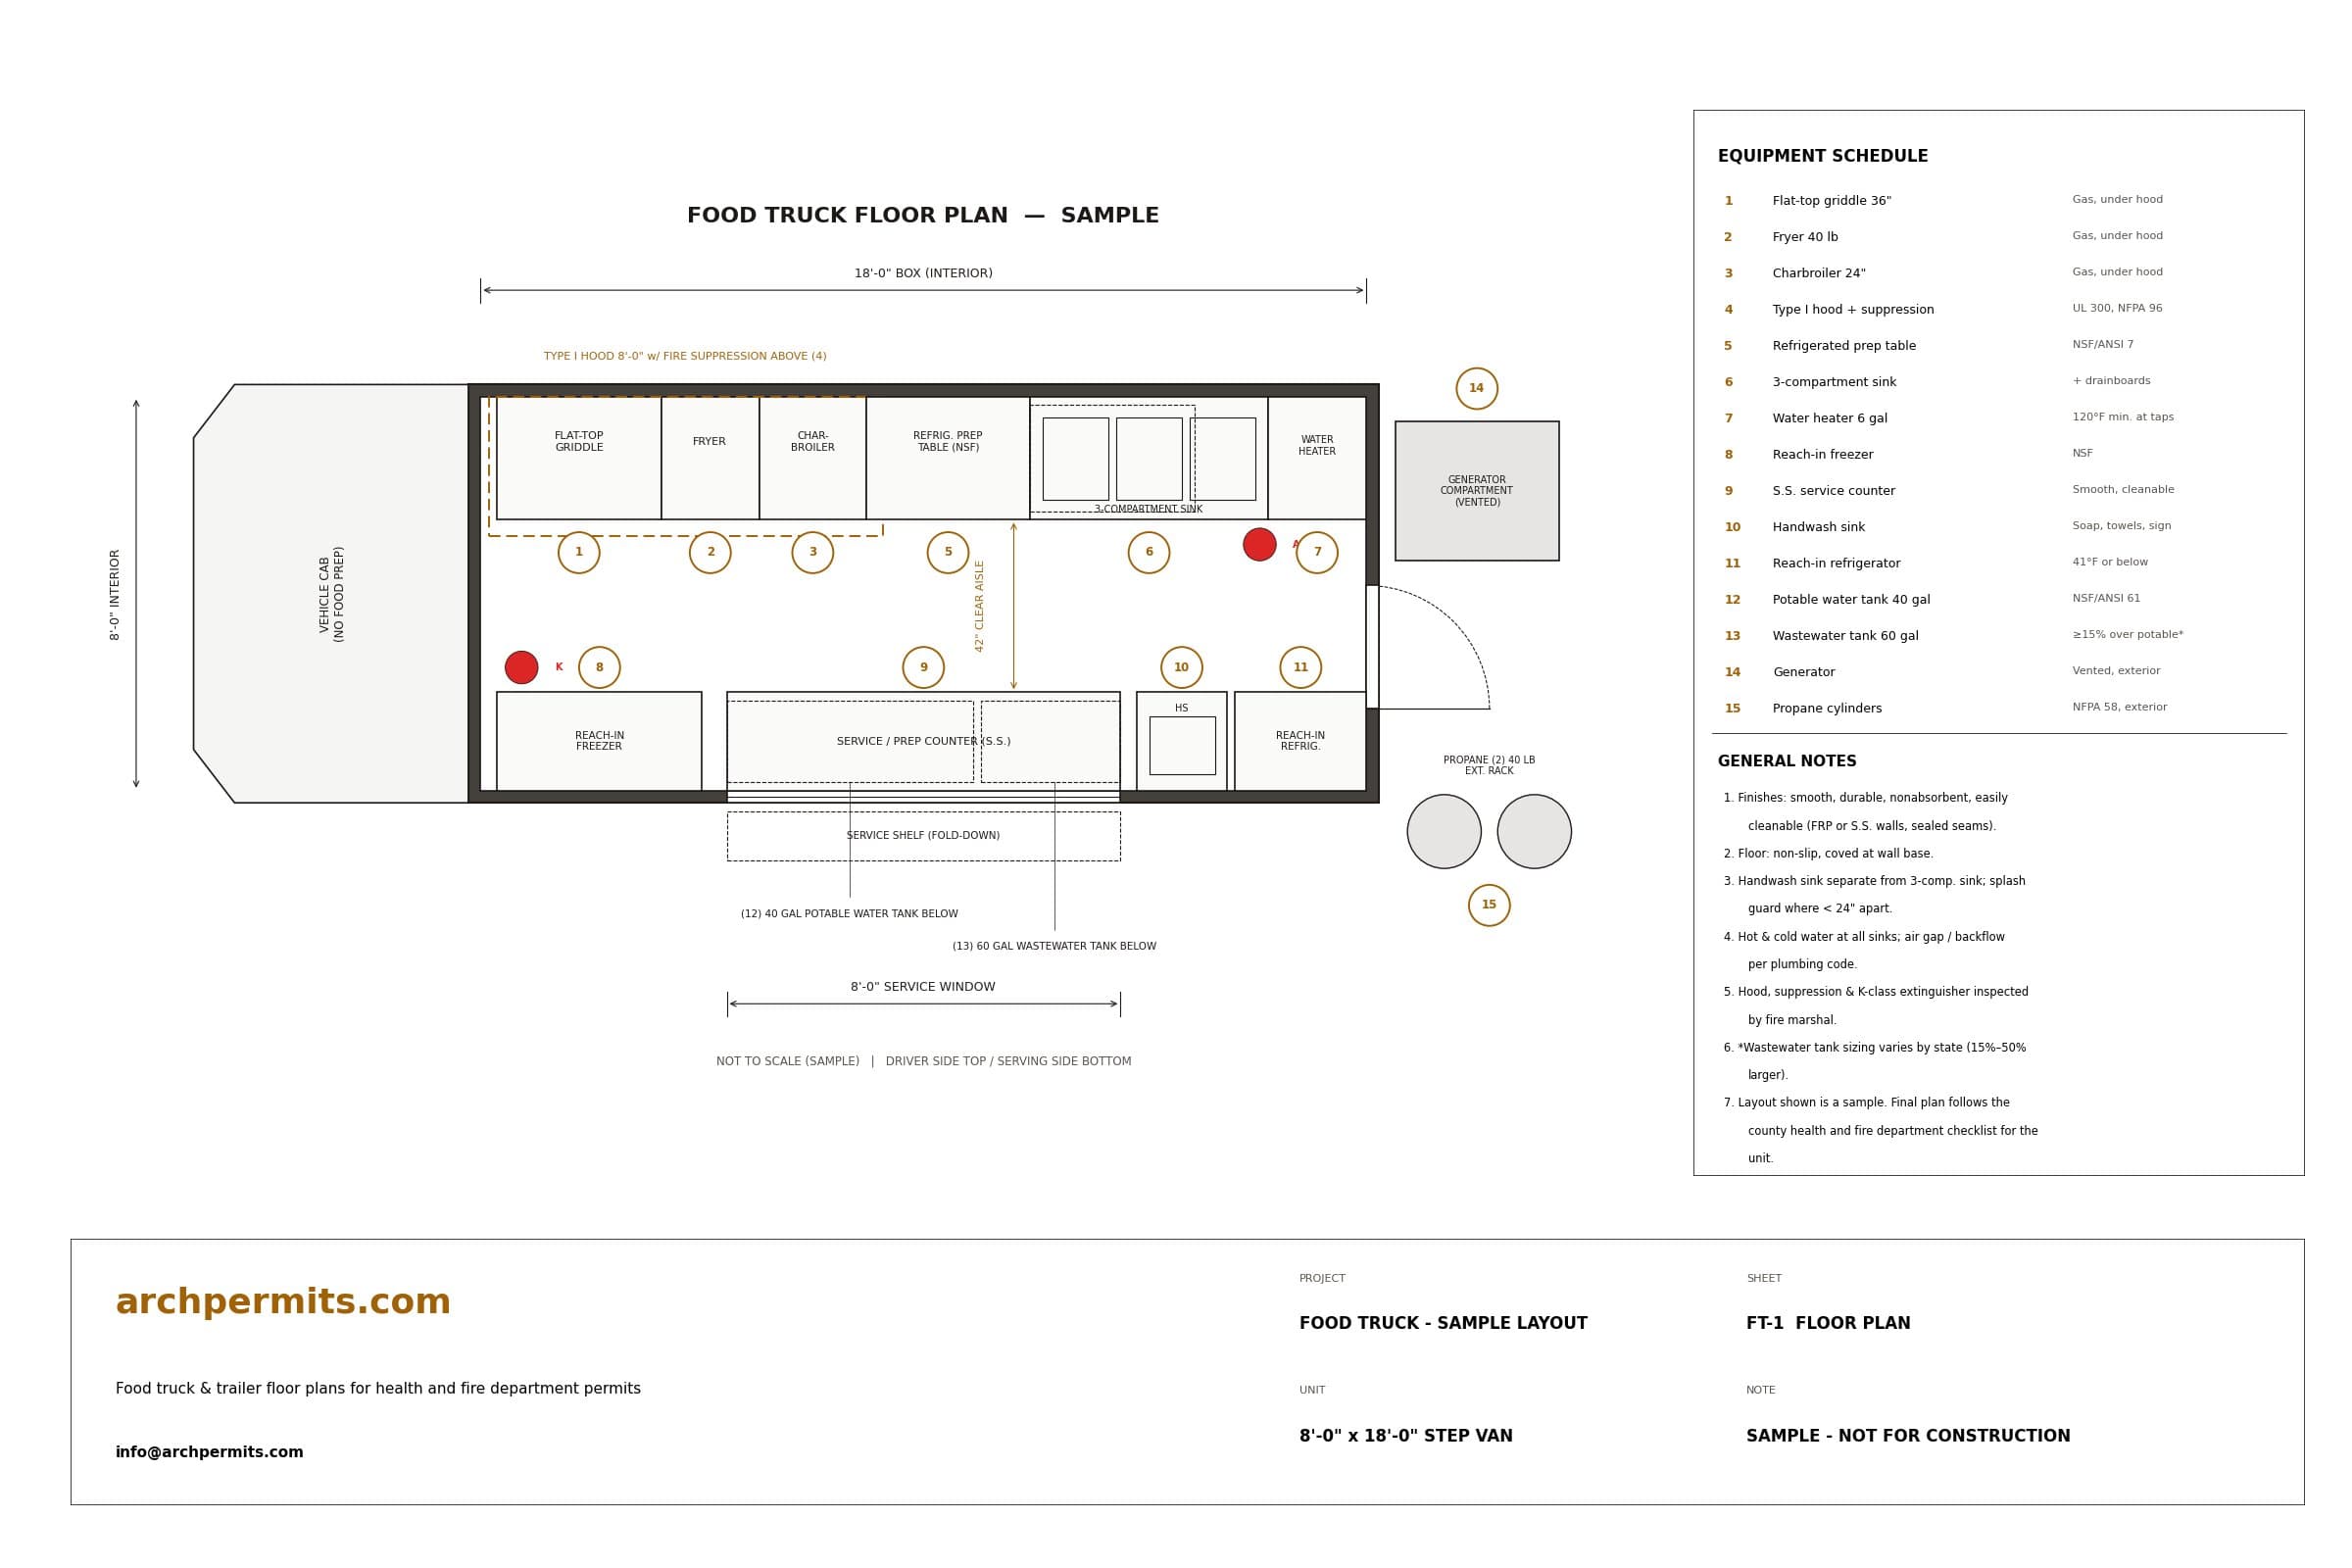
Sample food truck floor plan
An 8'-0" x 18'-0" step van layout showing the equipment schedule, sinks, tanks, hood line, generator and propane, the items a health department plan reviewer checks first.
How it works
- 01
Send your project details
Address, a sketch or photos, and what you want to build. We confirm your city's requirements before drawing.
- 02
We draw and code-check
Your set is drafted to your jurisdiction's adopted code and checked the way a plan reviewer would check it.
- 03
You submit, we support
You get a permit-ready set, and we respond to any plan-check comments until it's approved.
Drawings delivered in 2–5 days for most trucks and trailers. City review time after submission depends on your jurisdiction.
Frequently asked questions
Do I need a floor plan for a food truck permit?
Almost always. Most county health departments require a scaled floor plan and equipment list as part of mobile food unit plan review before they inspect the truck and issue the health permit.
What does a food truck floor plan need to show?
The interior dimensions, every piece of equipment with an equipment schedule, the handwash and 3-compartment sinks, water and wastewater tank sizes, the water heater, hood and fire suppression, propane and generator locations, and the finishes of floors, walls and counters.
How big does the wastewater tank need to be?
Most jurisdictions require the wastewater tank to be at least 15% larger than the potable water tank, and some (such as California) require 50% larger. We size the tanks on your plan to your county's rule.
Do you do concession trailer and food cart plans too?
Yes. We draw floor plans for food trucks, step vans, concession and kitchen trailers, coffee trailers and food carts.
How long does it take?
Most food truck and trailer floor plans are delivered in 2 to 5 days after we receive your measurements, equipment list and menu.
What do you need from me?
The inside length, width and height of the unit, photos of the interior, your equipment list (or spec sheets), your menu, and the county where you'll operate. If you're still building, a sketch of the layout you want is enough to start.
Guides for this project
- Licensing & PermitsFood Truck Floor Plans & Permits: What the Health Department Needs to SeeRead guide
- Commercial Tenant Improvements & RetailRestaurant and Commercial Kitchen Build-Outs: Health Dept and Building PermitsRead guide
- Permitting GuidesWhat Are Permit Drawings? What a Building Permit Drawing Set IncludesRead guide
Get your food truck floor plans started today
Permit-ready drawings in 2–5 days for most trucks and trailers, checked against your city's code.